The Homeowner’s Guide to Foundation Excavation in Litchfield County
Building a new custom home or expanding your existing footprint with a garage or addition is an exciting milestone. However, before the first drop of concrete is poured or the framing crew steps onto the site, one critical phase sets the stage for the entire build: foundation excavation.
In Northwest Connecticut, digging a foundation is rarely as simple as scooping out dirt. From the stony glacial till of Litchfield County to high water tables in valley lowlands, preparing a site for concrete footings requires precision, heavy machinery, and deep knowledge of local ground conditions.
Here is a step-by-step look at what foundation excavation actually involves and why getting it right matters for the life of your home.
1. Site Layout and Underground Utility Verification
Before an excavator bucket touches the dirt, the building footprint is staked out using detailed land survey measurements. Simultaneously, existing underground utilities (electrical, gas, water, and septic connections) must be identified and marked. Ensuring precision at this stage prevents catastrophic utility strikes and ensures your structure meets all municipal setback requirements.
2. Clearing, Topsoil Stripping, and Stockpiling
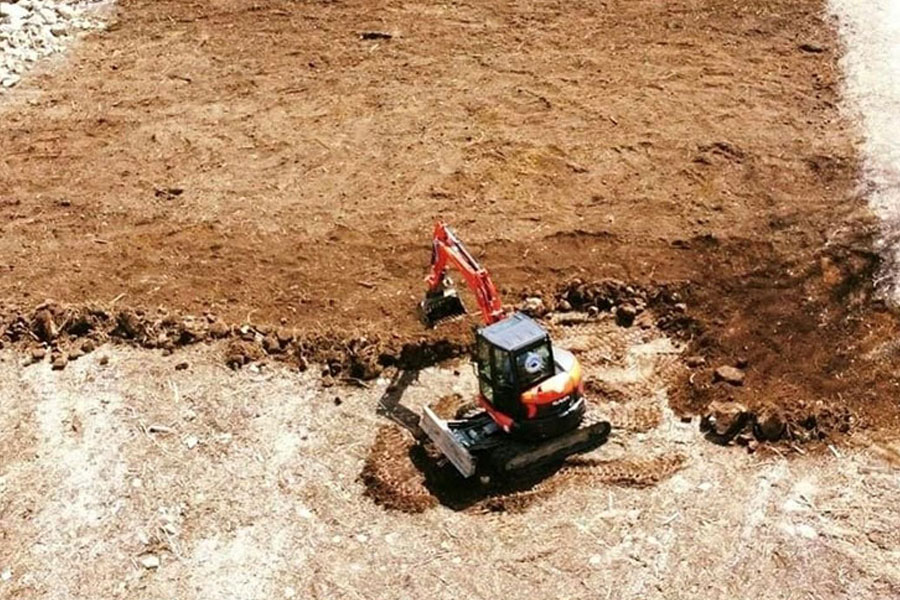
Topsoil is full of organic matter that decomposes over time, making it unstable to build upon. During initial excavation, the top layer of rich soil is stripped away and stockpiled elsewhere on the property. This preserved topsoil will later be used during final grading and lawn restoration once construction wraps up.
3. Digging to the Subgrade Level
The excavator digs down to the exact depth specified by your structural engineer’s blueprint—accounting for frost lines (which run deep in New England winters) and the structural height of the footings and basement walls.
During this phase, operators must navigate Connecticut’s signature ground challenges:
-
Large Boulder Removal: Rock ledges and heavy glacial erratics often need to be broken apart or excavated out.
-
Soil Stability Checks: Dirt at the bottom of the excavation pit (the subgrade) must be undisturbed, solid soil capable of bearing the heavy load of the structure.
4. Over-Excavation for Drainage and Footing Forms
An excavation pit isn’t just cut to the precise dimensions of the basement walls; it is “over-excavated” 3 to 5 feet wider on all sides. This extra perimeter space allows concrete contractors safely install footing forms and gives excavation crews room to install essential perimeter foundation drains (curtain drains/French drains) and crushed stone before backfilling.
5. Backfilling and Rough Grading
Once the concrete foundation walls are poured, cured, and waterproofed, the excavator returns to carefully backfill the surrounding gap. Using select gravel and compactable fill, the soil is replaced in layers to prevent future settling around your home’s perimeter.
Work With Northwest Connecticut’s Excavation Experts
A foundation is only as solid as the ground beneath it. Working 1-on-1 with an experienced machine operator ensures your site prep is completed safely, cleanly, and on schedule.
If you’re planning a new build or home addition in Burlington, Avon, Simsbury, or anywhere in Litchfield County and the Farmington Valley, contact Northwest Dirtworks LLC today at (203) 650-8017 for a free consultation and project estimate.